New garage · England · 12 build-ups · 23 notes
Building Regulations specification for a new garage
Many new garages are exempt from the Regulations, and the ones that are not are judged on a short list: the foundation, the slab, the walls and their piers, the roof, and how close the garage stands to the house and to the boundary. The specification starts with the exemption test and carries only what applies.
Assembled in Specline from a library written to the Approved Documents, with the U-value working for every calculated element printed as its own section, and issued under your practice's own name.
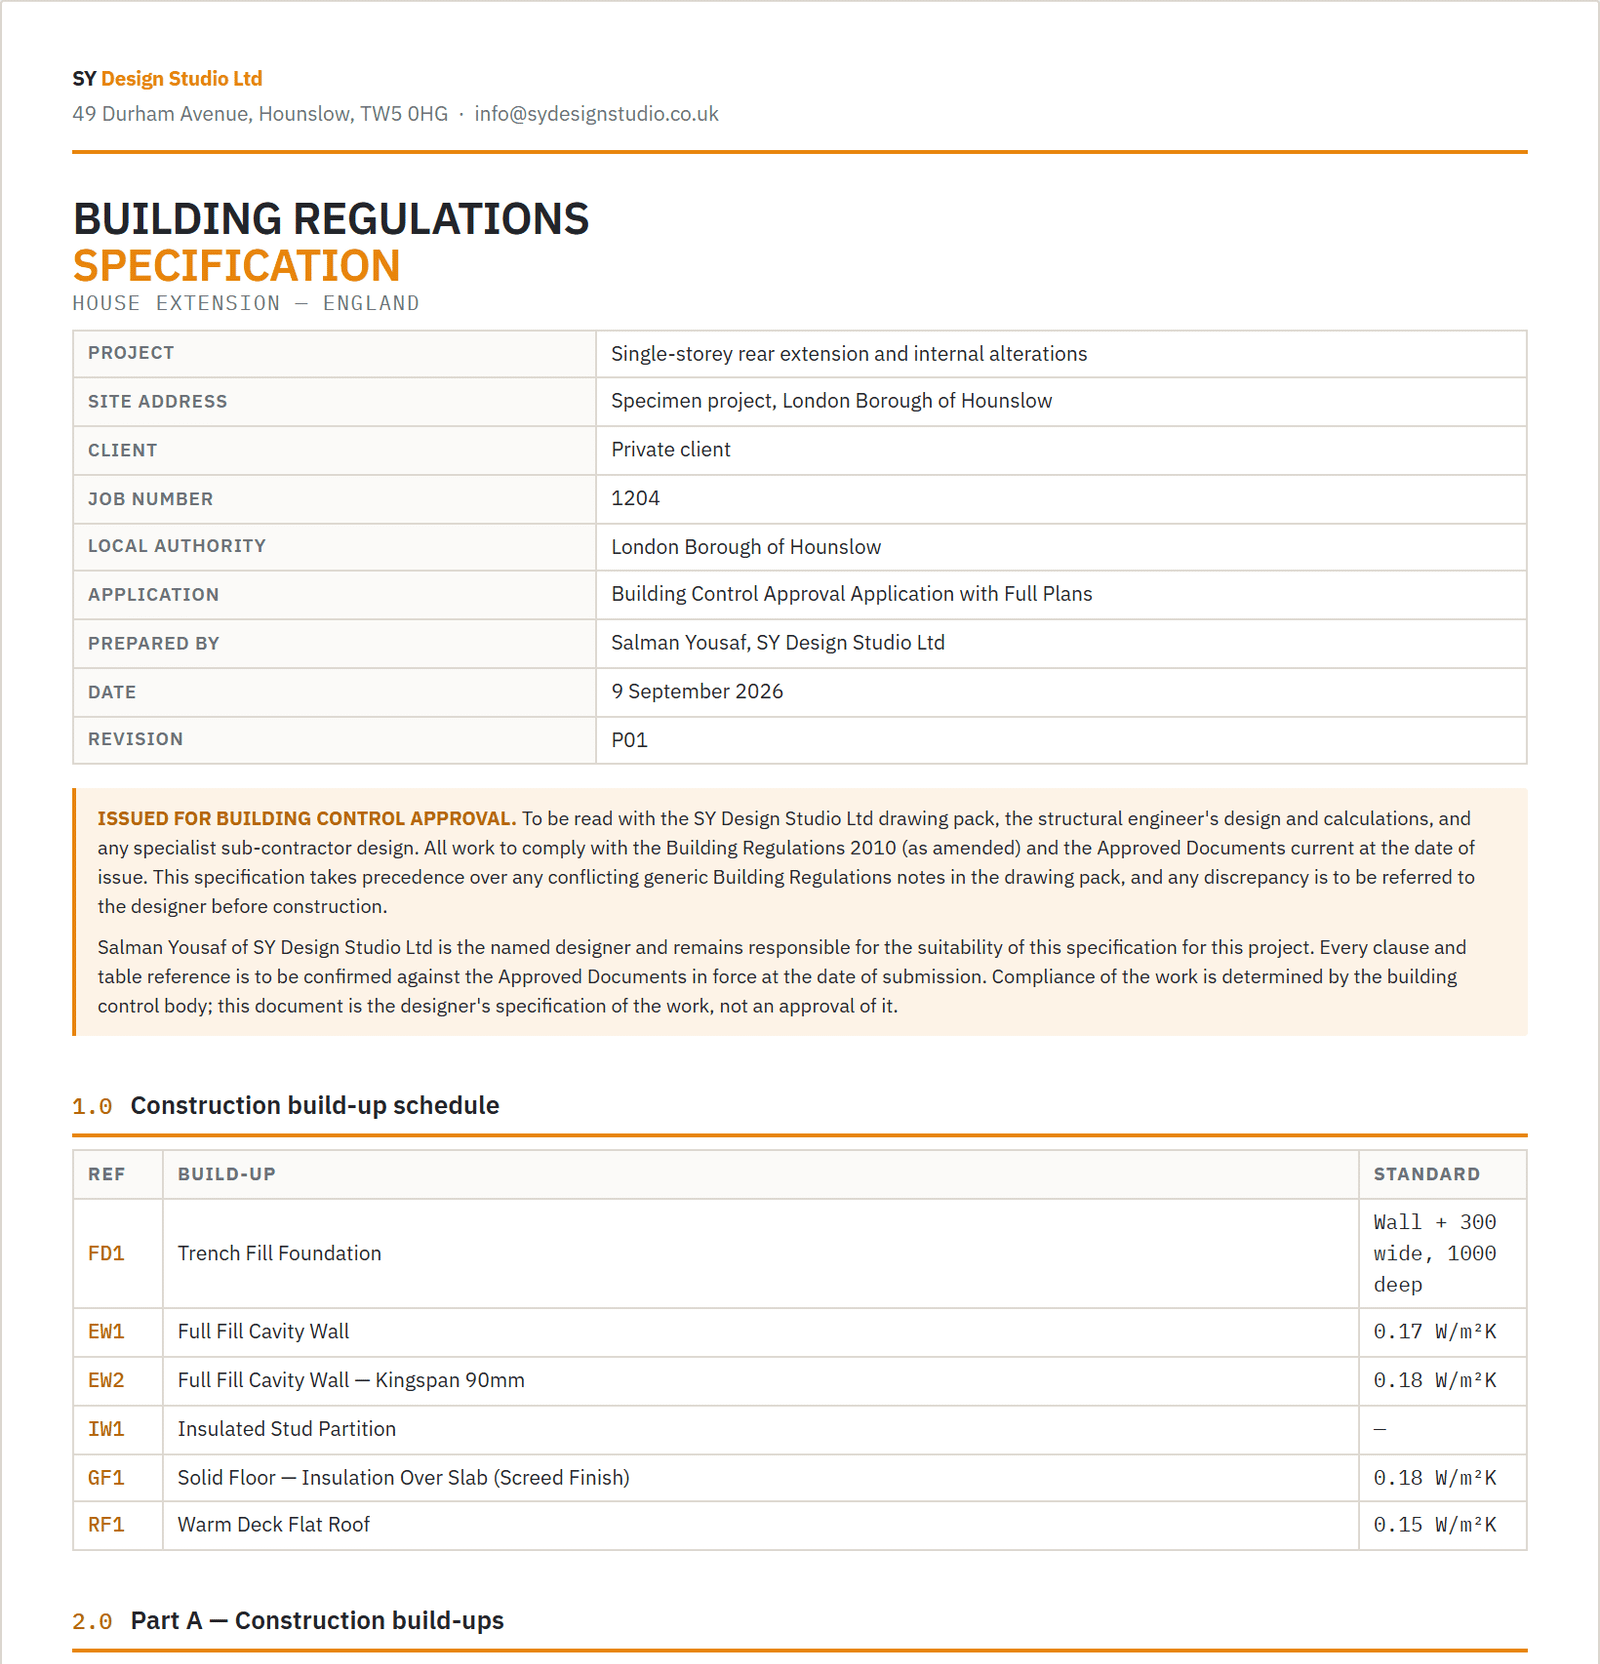
What building control looks for
The questions the specification answers before they are asked
On a new garage
- Whether the garage is exempt, and on what grounds: size, distance from the boundary, and the materials near it.
- Foundations and a slab that drains to the door, laid to a fall.
- Single-leaf masonry walls with piers, or a framed wall, with the wall ties and movement joints they need.
- The roof, pitched or flat, and the covering and its fire rating near the boundary.
- Separation from the dwelling where the garage is attached: the wall, the door and the floor level.
The limits that apply
Whether Approved Document L applies at all depends on the exemption test and on whether the garage is heated or attached. The specification carries that test first, and where the thermal requirements do apply it uses the same limits as any new element in an existing dwelling: 0.18 W/m²K for walls and floors and 0.15 for roofs.
Part A · construction build-ups
The build-ups in the library for a new garage
Each is written layer by layer with named products and their alternatives, and each figure is what the build-up achieves when calculated to BS EN ISO 6946, or BS EN ISO 13370 for floors and basements, not the target it has to beat. Cavity walls, framed walls, floors, basements and roofs can also be configured layer by layer on the job.
| Group | Build-up | Achieves |
|---|---|---|
| Foundations | ||
| FD | Trench Fill Foundation | Wall + 300 wide, 1000 deep |
| FD | Strip Foundation | Wall + 300 × 225, 1000 deep |
| Separating walls | ||
| SW | Wall and Ceiling Separating an Attached Garage from the Dwelling | REI 30 |
| External walls | ||
| EW | Single-Leaf Masonry Wall with Piers | — |
| EW | Cavity Wall to Garage — Uninsulated or Insulated | 0.17 W/m²K (insulated) |
| EW | Timber Frame Garage Wall — Clad | — |
| Ground floors | ||
| GF | Garage Floor — Ground-Bearing Slab, Uninsulated | — |
| GF | Garage or Workshop Floor — Insulated Slab | 0.17 W/m²Klimit 0.18 |
| Roofs | ||
| RF | Pitched Trussed Rafter Roof — Cold Roof, Uninsulated | — |
| RF | Cut Pitched Roof — Rafters and Purlins | — |
| RF | Flat Roof — Cold Deck (Unheated Garage Only) | — |
| RF | Flat Roof — Warm Deck (Heated Garage or Future Conversion) | 0.15 W/m²Klimit 0.15 |
6 of 12 carry a calculated U-value. A dash means the element has no thermal target: an internal wall, an intermediate floor, a foundation.
Part B · general notes
23 notes across 16 categories
Arranged in the order a building control officer reads a pack. One subject, one note: nothing repeats and nothing contradicts.
- Planning & Permitted Development
- Exemption & Applicability
- General Notes
- Site Preparation
- Foundations
- Structure
- Ground Floors
- External Walls
- Separation from the Dwelling
- Roofs
- Internal Works
- Doors, Windows & Glazing
- Boundaries & External Fire Spread
- Drainage
- Services
- Conservation of Fuel & Power
Straight answers
Questions about a new garage specification
- Is a new detached garage exempt from Building Regulations?
- Often, but not always. The exemption depends on the floor area, the distance from the boundary and the materials used near it, and on the garage containing no sleeping accommodation. The specification carries the test as its first category so the application states its own position.
- Does an unheated garage have to meet Part L?
- An unheated garage is not a conditioned space and the fabric limits for a dwelling do not apply to it in the same way. Where a garage is attached to the house or is intended to be heated, the wall between it and the dwelling and the build-ups the specification offers for a heated garage carry the figures that then apply.
- What about the wall between the garage and the house?
- It has to separate the two for fire, and where the garage is attached the floor level and the door between them are governed too. The specification carries a separation category with those clauses.
Issue the new garage specification under your own name
Solo from £39 a month, Practice from £89, or £25 a specification with no subscription. Prices exclude VAT.