New build flats · England · 16 build-ups · 55 notes
Building Regulations specification for new build flats
A block of flats adds two things a house does not have: separating construction between dwellings, and common parts that every flat depends on to escape. The specification also states which fire regime the building height brings it under, because that decides much of what follows.
Assembled in Specline from a library written to the Approved Documents, with the U-value working for every calculated element printed as its own section, and issued under your practice's own name.
What building control looks for
The questions the specification answers before they are asked
On a new build flats
- The building height and the regime it falls under, stated at the front so nothing later is read against the wrong rules.
- Separating walls and floors between flats, their sound and fire performance, and the flanking detail at every junction.
- The common escape stair, its lobbies, smoke ventilation and emergency lighting, and the flat entrance doors onto it.
- Part M for the communal approach, entrance, lifts and stairs, and separately within each flat.
- The fabric against the notional dwelling, overheating under Part O with the ventilation strategy that goes with it, and refuse and drainage for the block.
The limits that apply — Approved Document L Volume 1
| Element | Notional dwelling | Limiting (Table 4.1) |
|---|---|---|
| Walls | 0.18 | 0.26 |
| Floors | 0.13 | 0.18 |
| Roofs | 0.11 | 0.16 |
| Windows | 1.2 | 1.6 |
| Party walls | — | 0.20 |
W/m²K. The design is assessed against the notional dwelling; the limiting values are the worst any element may be. The library's build-ups are written to beat the notional figures.
Part A · construction build-ups
The build-ups in the library for a new build flats
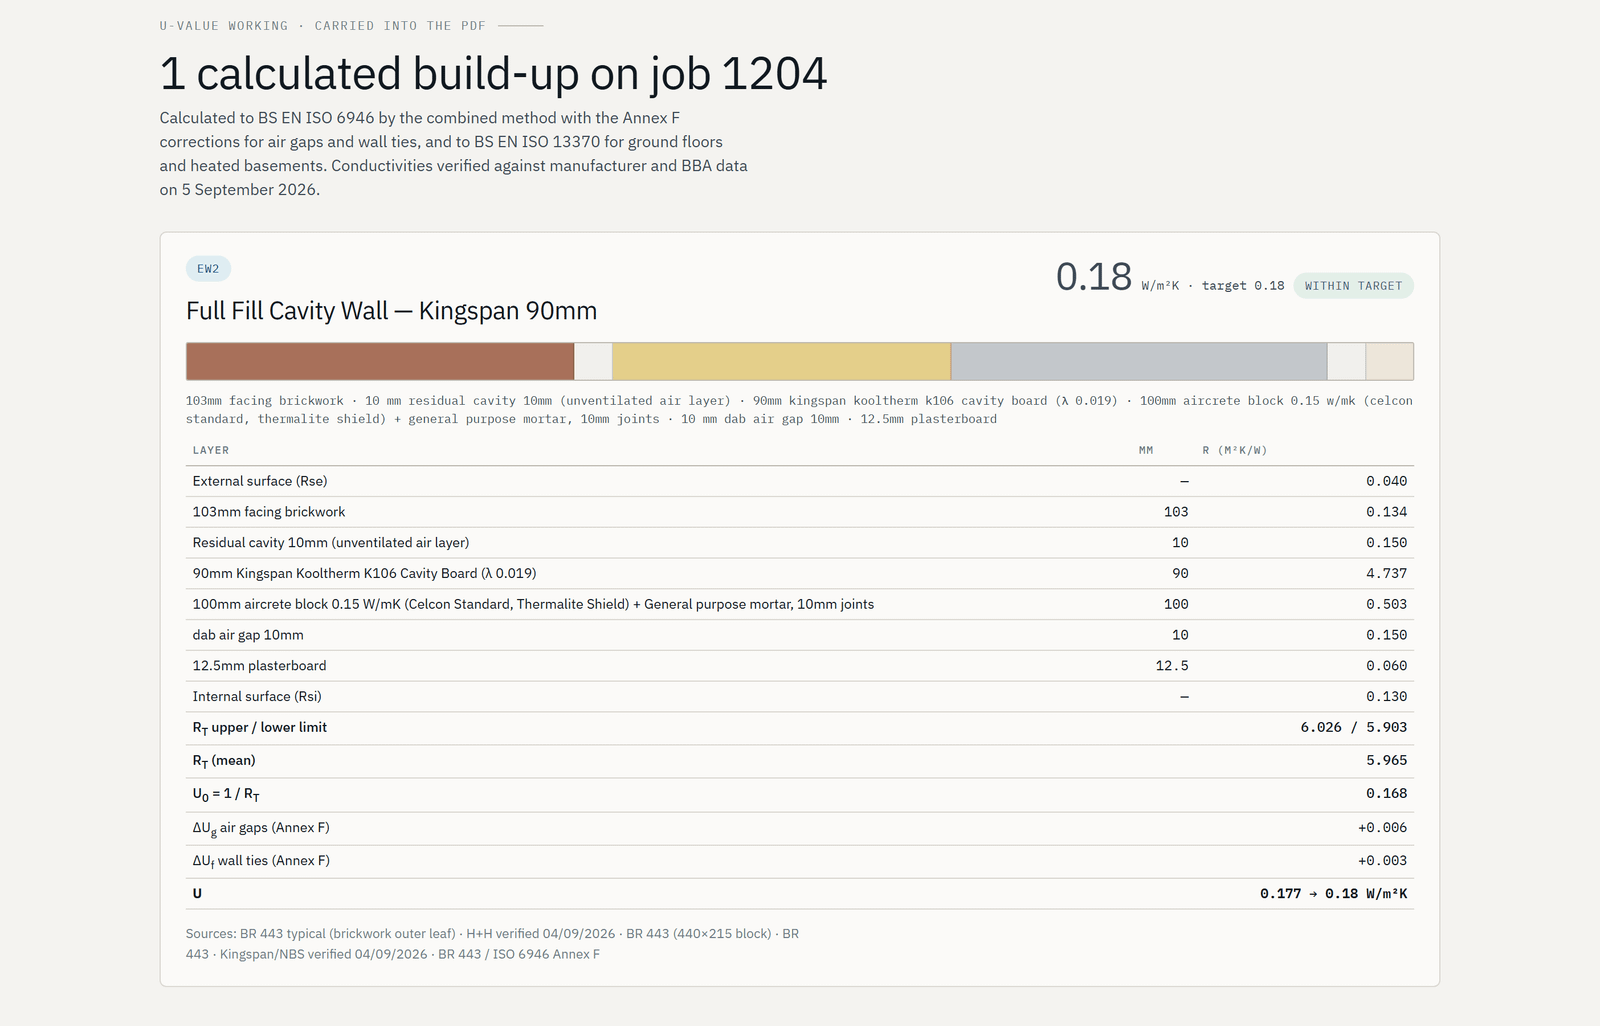
Each is written layer by layer with named products and their alternatives, and each figure is what the build-up achieves when calculated to BS EN ISO 6946, or BS EN ISO 13370 for floors and basements, not the target it has to beat. Cavity walls, framed walls, floors, basements and roofs can also be configured layer by layer on the job.
| Group | Build-up | Achieves |
|---|---|---|
| Foundations | ||
| FD | Trench Fill Foundation | Wall + 300 wide, 1000 deep |
| FD | Strip Foundation | Wall + 300 × 225, 1000 deep |
| Separating walls | ||
| SW | Separating Wall Between Flats — Cavity Masonry | 45 dB / REI 60 |
| SW | Wall Between a Flat and a Common Corridor or Stair | 45 dB / REI 60 |
| SW | Separating Wall Between Flats — Twin Metal or Timber Frame | 45 dB / REI 60 |
| Separating floors | ||
| SF | Separating Floor — Precast Concrete Plank with Screed and Resilient Layer | 45 / 62 dB / REI 60 |
| SF | Separating Floor — Beam and Block with Resilient Layer and Screed | 45 / 62 dB / REI 60 |
| SF | Separating Floor — Timber or Metal Web Joists with Platform Floor | 45 / 62 dB / REI 60 |
| External walls | ||
| EW | Full Fill Cavity Wall | 0.16 W/m²Klimit 0.18 |
| EW | Light Steel Frame Infill Wall with Brick Outer Leaf | 0.17 W/m²Klimit 0.18 |
| EW | Timber Frame External Wall (Buildings with No Storey Above 11m) | 0.16 W/m²Klimit 0.18 |
| Internal walls | ||
| IW | Internal Partition Within a Flat | 40 dB Rw |
| Ground floors | ||
| GF | Ground Floor Slab — Insulation Over | 0.12 W/m²Klimit 0.13 |
| Floors | ||
| IF | Intermediate Floor Within a Maisonette | 40 dB Rw |
| Roofs | ||
| RF | Warm Deck Flat Roof — Concrete or Metal Deck | 0.10 W/m²Klimit 0.11 |
| RF | Pitched Roof — Insulation at Ceiling Level | 0.11 W/m²Klimit 0.11 |
16 of 16 carry a calculated U-value. A dash means the element has no thermal target: an internal wall, an intermediate floor, a foundation.
Part B · general notes
55 notes across 30 categories
Arranged in the order a building control officer reads a pack. One subject, one note: nothing repeats and nothing contradicts. Notes about a feature the project may not have — Radon and Ground Gas Protection — Detail — start off, and the review step names every one left off.
- Planning
- General Notes
- Building Height & Applicable Regime
- Site Preparation & Contaminants
- Structure
- Foundations
- Ground Floors
- External Walls
- Separating Walls
- Separating Floors
- Internal Walls
- Works Within Flats
- Roofs
- Additional Notes for Walls & Roofs
- Common Areas & Escape Stairs
- Means of Escape & Fire Regs
- Sound Insulation (Part E)
- Windows, Doors & Glazing
- Ventilation
- Overheating (Part O)
- Condensation (C2)
- Drainage & Refuse
- Water & Sanitary (Part G)
- Services
- Access (Part M)
- Security (Part Q)
- EV Charging & Broadband (Parts S & R)
- Conservation of Fuel & Power
- Extra Notes & External Works
- Renewable Energy
Straight answers
Questions about a new build flats specification
- Why does building height matter to the specification?
- Because the fire safety guidance changes with it. A block with a storey more than 11m above ground brings different requirements for the roof insulation near a boundary, the external wall construction and the means of escape. The specification carries a category that states the height and the regime before any of those clauses.
- Are the Part M notes different for flats?
- Yes. There are two per access category: one for the communal approach, entrance, lifts and stairs, and one for the layout within the flat. The job's category decides which pair is printed.
- Does it cover sound testing between flats?
- Yes. The separating walls and floors, the flanking transmission, the pre-completion testing regime and the performance standards are all carried under Part E.
Issue the new build flats specification under your own name
Solo from £39 a month, Practice from £89, or £25 a specification with no subscription. Prices exclude VAT.