New build house · England · 16 build-ups · 58 notes
Building Regulations specification for a new build house
A new dwelling is assessed against a notional building of the same shape, so the specification has to carry fabric that beats the limiting values with a margin, and the categories the newer Parts add: access, overheating, security, electric vehicle charging and broadband.
Assembled in Specline from a library written to the Approved Documents, with the U-value working for every calculated element printed as its own section, and issued under your practice's own name.
What building control looks for
The questions the specification answers before they are asked
On a new build house
- The fabric against the notional dwelling: walls, floors and roofs calculated, and the limiting values of Table 4.1 not exceeded anywhere.
- The Part M access category the planning permission imposes, and the notes that category requires.
- Overheating under Part O, ventilation under Part F, and the interaction between the two.
- Sound between rooms and, on a semi-detached or terraced house, the separating wall to Part E.
- Security to Part Q, an electric vehicle charge point to Part S and the physical infrastructure for broadband to Part R.
The limits that apply — Approved Document L Volume 1
| Element | Notional dwelling | Limiting (Table 4.1) |
|---|---|---|
| Walls | 0.18 | 0.26 |
| Floors | 0.13 | 0.18 |
| Roofs | 0.11 | 0.16 |
| Windows | 1.2 | 1.6 |
| Party walls | — | 0.20 |
W/m²K. The design is assessed against the notional dwelling; the limiting values are the worst any element may be. The library's build-ups are written to beat the notional figures.
Part A · construction build-ups
The build-ups in the library for a new build house
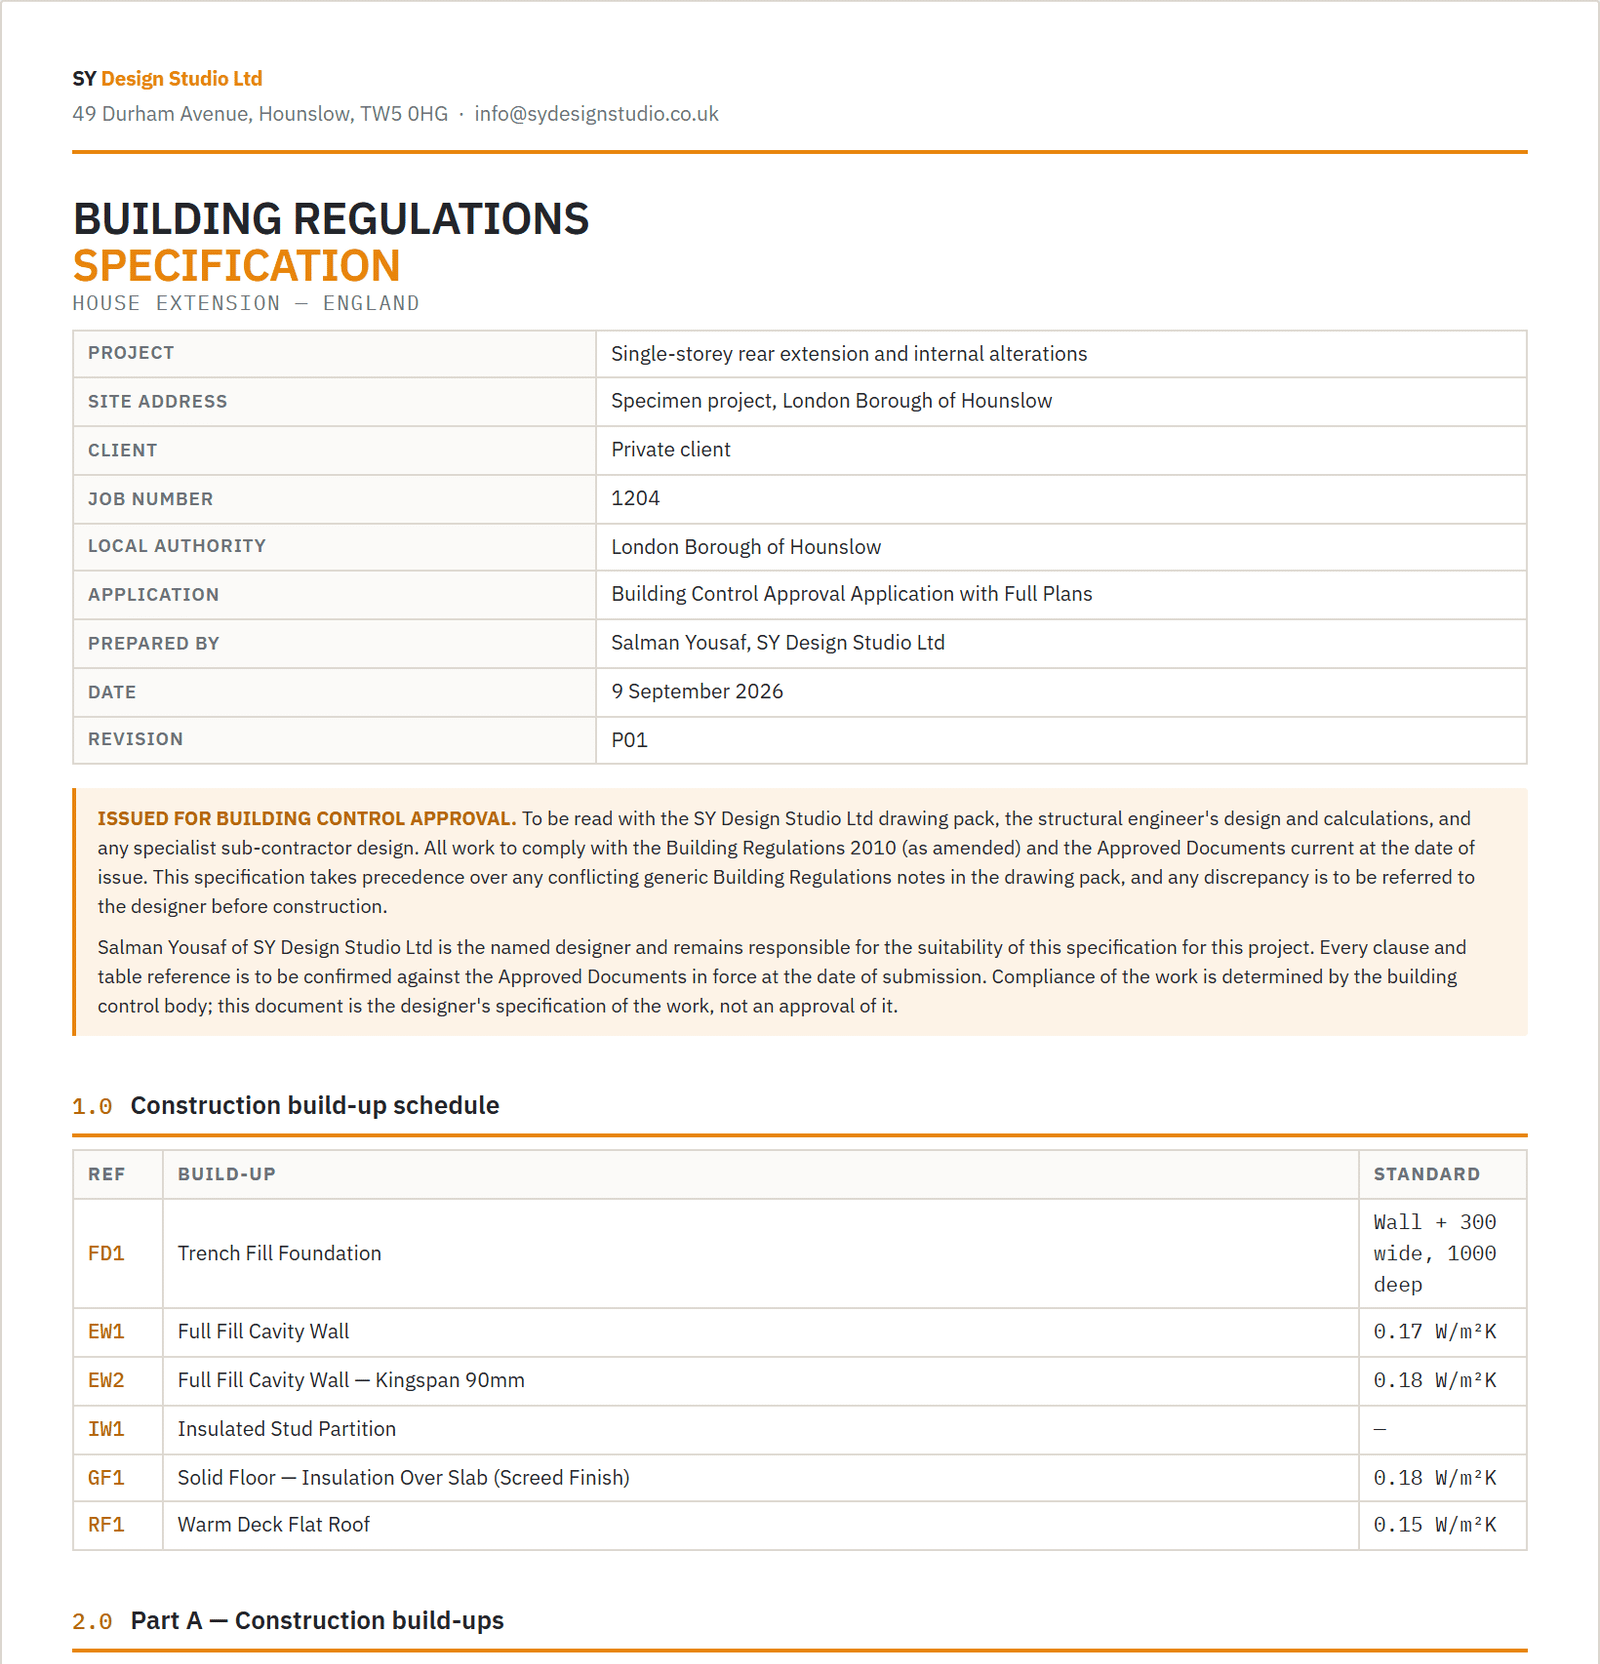
Each is written layer by layer with named products and their alternatives, and each figure is what the build-up achieves when calculated to BS EN ISO 6946, or BS EN ISO 13370 for floors and basements, not the target it has to beat. Cavity walls, framed walls, floors, basements and roofs can also be configured layer by layer on the job.
| Group | Build-up | Achieves |
|---|---|---|
| Foundations | ||
| FD | Trench Fill Foundation | Wall + 300 wide, 1000 deep |
| FD | Strip Foundation | Wall + 300 × 225, 1000 deep |
| Separating walls | ||
| SW | Separating Wall Between Dwellings — Cavity Masonry | 45 dB |
| External walls | ||
| EW | Full Fill Cavity Wall | 0.16 W/m²Klimit 0.18 |
| EW | Partial Fill Cavity Wall | 0.16 W/m²Klimit 0.18 |
| EW | Timber Frame External Wall | 0.16 W/m²Klimit 0.18 |
| Internal walls | ||
| IW | Internal Stud Partition | 40 dB Rw |
| IW | Internal Masonry Wall | 40 dB Rw |
| Ground floors | ||
| GF | Beam and Block Ground Floor — Insulation Over | 0.12 W/m²Klimit 0.13 |
| GF | Ground-Bearing Slab — Insulation Over Slab | 0.12 W/m²Klimit 0.13 |
| GF | Suspended Timber Ground Floor — Insulation Between Joists | 0.13 W/m²Klimit 0.13 |
| Floors | ||
| IF | Intermediate Floor — Timber Joists or Metal Web Joists | 40 dB Rw |
| Roofs | ||
| RF | Pitched Roof — Insulation at Ceiling Level (Cold Roof) | 0.11 W/m²Klimit 0.11 |
| RF | Pitched Roof — Insulation Between and Under Rafters (Room in Roof) | 0.11 W/m²Klimit 0.11 |
| RF | Pitched Roof — Insulation Between and Over Rafters (Warm Roof, Sarking Board) | 0.10 W/m²Klimit 0.11 |
| RF | Warm Deck Flat Roof | 0.10 W/m²Klimit 0.11 |
16 of 16 carry a calculated U-value. A dash means the element has no thermal target: an internal wall, an intermediate floor, a foundation.
Part B · general notes
58 notes across 28 categories
Arranged in the order a building control officer reads a pack. One subject, one note: nothing repeats and nothing contradicts. Notes about a feature the project may not have — Septic Tanks, Treatment Plants and Drainage Fields — start off, and the review step names every one left off.
- Planning
- General Notes
- Site Preparation & Contaminants
- Structure
- Foundations
- Ground Floors
- External Walls
- Separating Walls
- Internal Walls
- Intermediate Floors
- Roofs
- Additional Notes for Walls & Roofs
- Staircases & Guarding
- Means of Escape & Fire Regs
- Sound Insulation (Part E)
- Windows, Doors & Glazing
- Ventilation
- Overheating (Part O)
- Condensation (C2)
- Drainage
- Water & Sanitary (Part G)
- Services
- Access (Part M)
- Security (Part Q)
- EV Charging & Broadband (Parts S & R)
- Conservation of Fuel & Power
- Extra Notes & External Works
- Renewable Energy
Straight answers
Questions about a new build house specification
- What are the U-value limits for a new house?
- Two sets. The notional dwelling the design is compared against uses 0.18 W/m²K for walls, 0.13 for floors, 0.11 for roofs and 1.2 for windows. Table 4.1 sets the limiting values no element may exceed: 0.26 for walls, 0.18 for floors, 0.16 for roofs, 0.20 for party walls and 1.6 for windows and doors. The specification's build-ups are written to beat the notional figures.
- Which Part M category applies?
- M4(1), the visitable dwelling, unless the planning permission imposes M4(2) accessible and adaptable or M4(3) wheelchair user. The specification carries one access note per category and the job's category decides which is printed.
- When do the 2026 editions of Approved Documents L and F apply?
- They were published on 24 March 2026 and come into force on 24 March 2027. Work with an application made before that date remains under the current standards provided it commences before 24 March 2028. Every specification carries that note.
Issue the new build house specification under your own name
Solo from £39 a month, Practice from £89, or £25 a specification with no subscription. Prices exclude VAT.