House extension · England · 21 build-ups · 53 notes
Building Regulations specification for a house extension
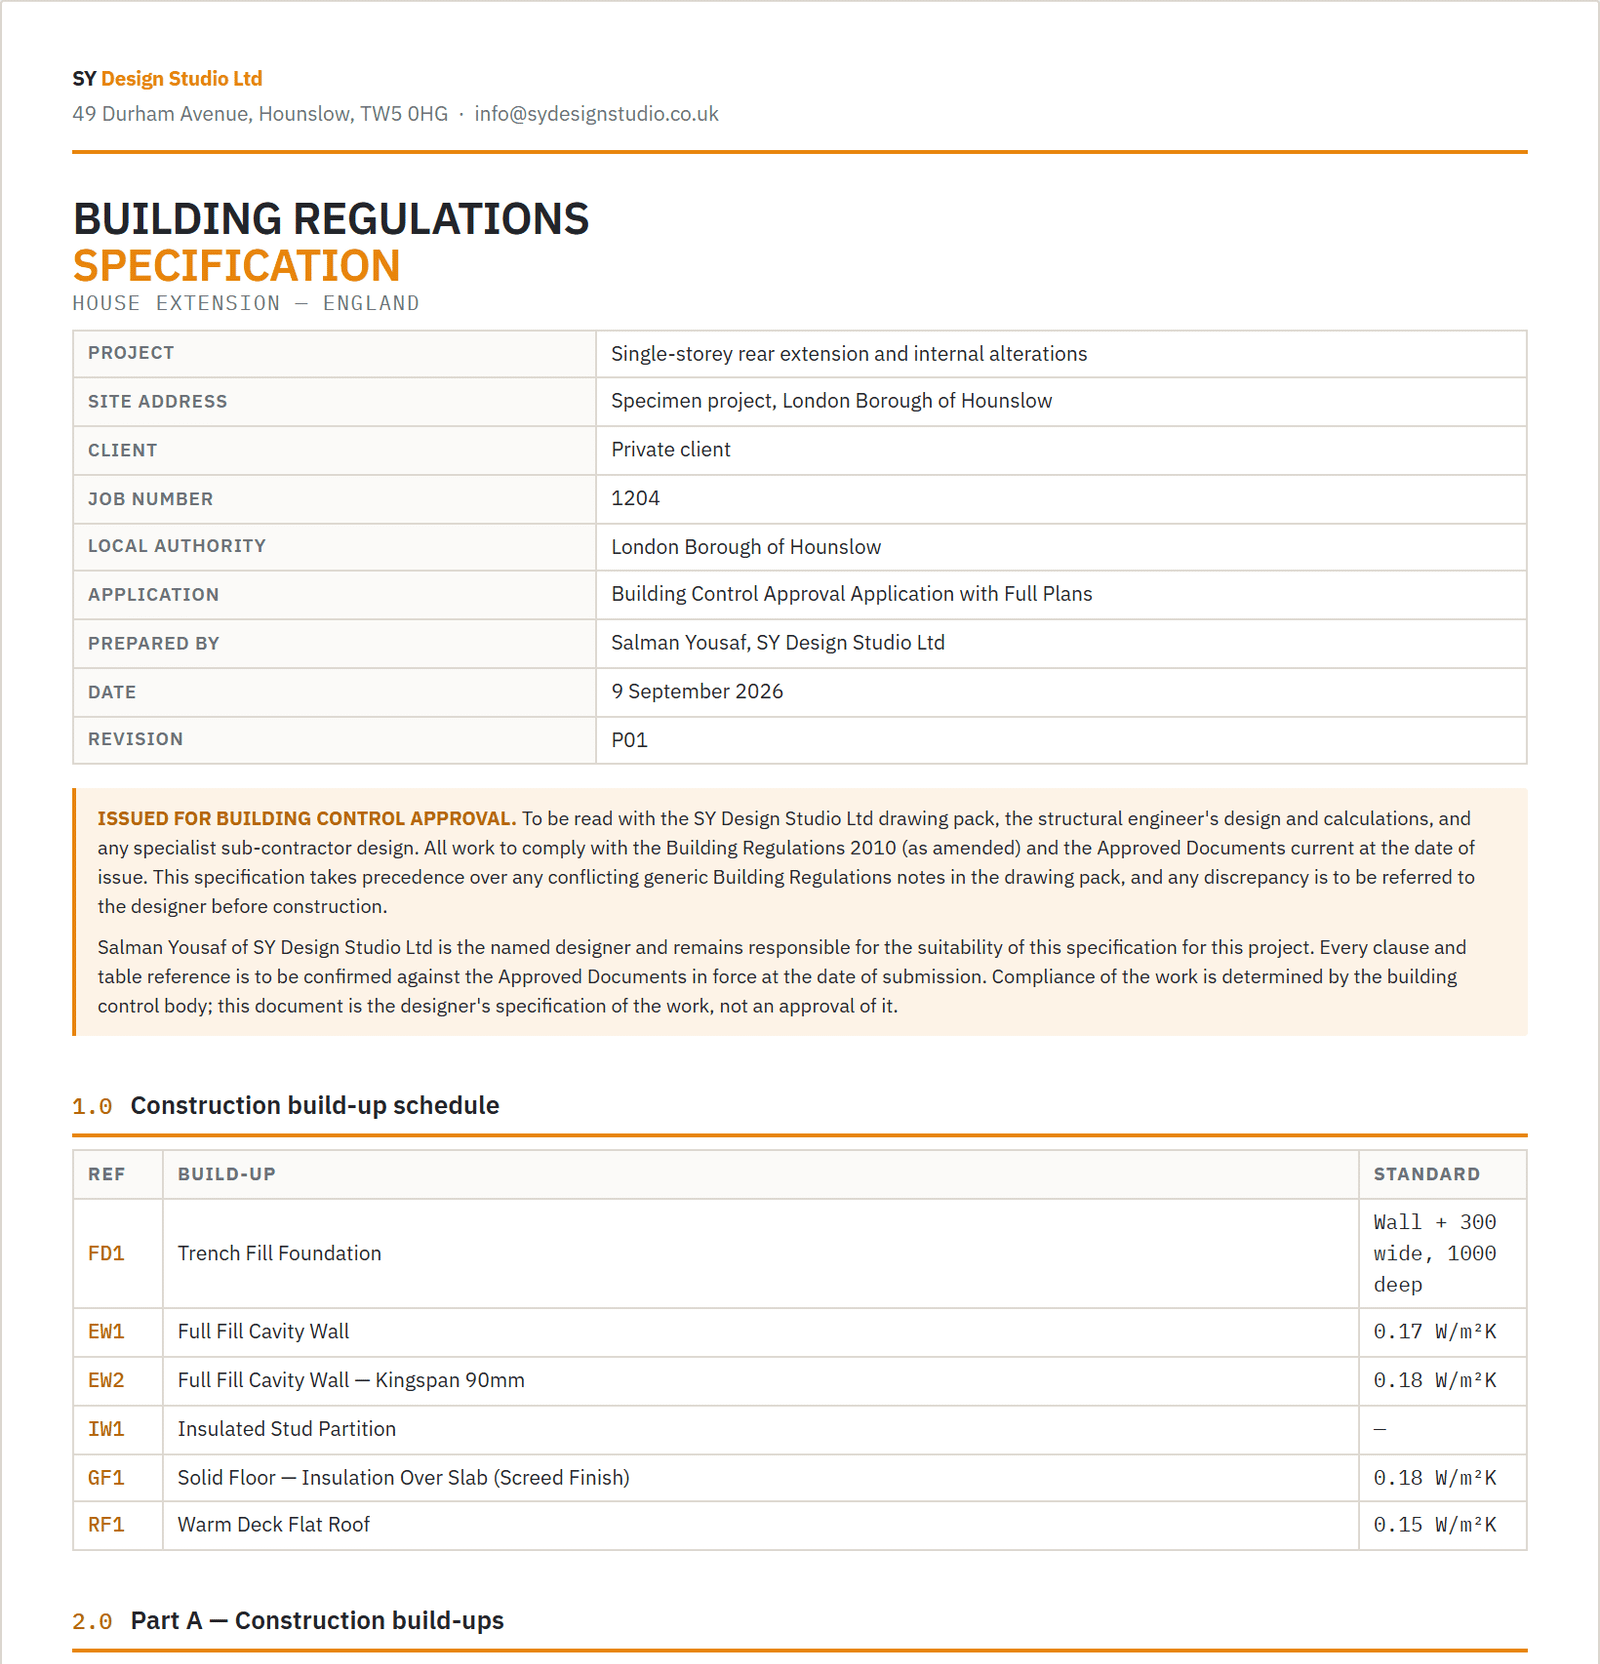
Rear, side and two-storey extensions are the commonest full plans application a building control body sees, and the one where generic notes on a drawing sheet draw the most queries. This is the specification that answers them before they are asked.
Assembled in Specline from a library written to the Approved Documents, with the U-value working for every calculated element printed as its own section, and issued under your practice's own name.
What building control looks for
The questions the specification answers before they are asked
On a house extension
- That every new thermal element meets the Approved Document L limits for work to an existing dwelling, and that the figure is a calculation rather than an assertion.
- How the new work meets the existing house: the junction, the cavity tray, the damp proof course and the continuity of insulation.
- The foundation width against the wall load and the subsoil, and what happens where the ground is not what was expected.
- Means of escape from the rooms the extension creates or closes off, and the alarms that go with them.
- Where the rainwater and the foul drainage go, and whether anything is being built over a drain.
The limits that apply — Approved Document L Volume 1
| New element (Table 4.2) | Maximum |
|---|---|
| Walls | 0.18 |
| Floors | 0.18 |
| Roofs | 0.15 |
| Windows | 1.4 (or WER band B) |
| Rooflights | 2.2 (or band C) |
| Doors | 1.4 (or DSER B/C) |
| Retained element (Table 4.3) | Threshold | Improve to |
|---|---|---|
| Roof, all types | 0.35 | 0.16 |
| Cavity wall | 0.70 | 0.55 |
| Other walls | 0.70 | 0.30 |
| Floor | 0.70 | 0.25 |
W/m²K. A new element meets Table 4.2. An existing element renovated as part of the work is improved where it is worse than the Table 4.3 threshold.
Part A · construction build-ups
The build-ups in the library for a house extension
Each is written layer by layer with named products and their alternatives, and each figure is what the build-up achieves when calculated to BS EN ISO 6946, or BS EN ISO 13370 for floors and basements, not the target it has to beat. Cavity walls, framed walls, floors, basements and roofs can also be configured layer by layer on the job.
| Group | Build-up | Achieves |
|---|---|---|
| Foundations | ||
| FD | Trench Fill Foundation | Wall + 300 wide, 1000 deep |
| FD | Strip Foundation | Wall + 300 × 225, 1000 deep |
| FD | Raft Foundation — Single Storey Extension | Engineer's design · 0.17 W/m²Klimit 0.18 |
| External walls | ||
| EW | Full Fill Cavity Wall | 0.17 W/m²Klimit 0.18 |
| EW | Partial Fill Cavity Wall | 0.16 W/m²Klimit 0.18 |
| EW | Timber Frame External Wall | 0.15 W/m²Klimit 0.18 |
| EW | Solid Wall — Internally Insulated | 0.26 W/m²K |
| EW | External Wall Insulation | 0.30 W/m²K |
| Internal walls | ||
| IW | Insulated Stud Partition | — |
| IW | Internal Masonry Wall | — |
| IW | Metal Stud Partition | — |
| Ground floors | ||
| GF | Solid Floor — Insulation Over Slab (Screed Finish) | 0.18 W/m²Klimit 0.18 |
| GF | Solid Floor — Insulation Below Slab | 0.17 W/m²Klimit 0.18 |
| GF | Suspended Timber Ground Floor | 0.17 W/m²Klimit 0.18 |
| GF | Block and Beam Floor | 0.17 W/m²Klimit 0.18 |
| GF | In-Situ Suspended Concrete Floor | 0.17 W/m²Klimit 0.18 |
| Floors | ||
| IF | Intermediate Floor — Solid Timber Joists | — |
| IF | Intermediate Floor — Engineered Open Web Joists | — |
| Roofs | ||
| RF | Warm Deck Flat Roof | 0.15 W/m²Klimit 0.15 |
| RF | Pitched Roof — Insulation at Rafter Level | 0.14 W/m²Klimit 0.15 |
| RF | Pitched Roof — Insulation at Ceiling Level | 0.11 W/m²Klimit 0.15 |
16 of 21 carry a calculated U-value. A dash means the element has no thermal target: an internal wall, an intermediate floor, a foundation.
Part B · general notes
53 notes across 18 categories
Arranged in the order a building control officer reads a pack. One subject, one note: nothing repeats and nothing contradicts. Notes about a feature the project may not have — Construction Between House and Integral Garage, Tanking and Below-Ground Waterproofing, Water Reuse — Greywater and Rainwater Harvesting — start off, and the review step names every one left off.
- Planning & Permitted Development
- General Notes
- Site Preparation
- Structure
- Foundations
- Ground Floors
- External Walls
- Additional Notes for Walls
- Roofs
- Internal Works
- Means of Escape & Fire Regs
- Windows & Doors
- Ventilation
- Condensation (C2)
- Drainage
- Services
- Conservation of Fuel & Power
- Renewable Energy
Straight answers
Questions about a house extension specification
- Does a single-storey rear extension need a specification?
- A full plans application is assessed on the drawings and the written information sent with them. A rear extension can be described entirely in notes on the drawing, and many are, but those notes are rarely project-specific and that is where the queries come from. A separate specification for the job answers them once, in writing, before the plan checker has to ask.
- Which U-values apply to an extension?
- The limits for new thermal elements in an existing dwelling: 0.18 W/m²K for walls and floors, 0.15 for roofs, and 1.4 for windows and doors, from Table 4.2 of Approved Document L Volume 1. Where an existing element is renovated as part of the work, Table 4.3 sets a threshold above which it must be improved.
- What is in the specification that is not on the drawings?
- The construction of each element layer by layer with named products and the U-value working behind each figure, the standards and clauses that apply, and the notes on fire, sound, ventilation, drainage and services that a drawing sheet has no room for. The specification states what things are; the drawings show where they are.
Issue the house extension specification under your own name
Solo from £39 a month, Practice from £89, or £25 a specification with no subscription. Prices exclude VAT.