Loft conversion · England · 15 build-ups · 36 notes
Building Regulations specification for a loft conversion
A loft conversion is judged on three things: that the new room is safe to escape from, that the new floor and roof structure carry what they must, and that the roof is insulated without trapping condensation in it. The specification covers all three in the order building control reads them.
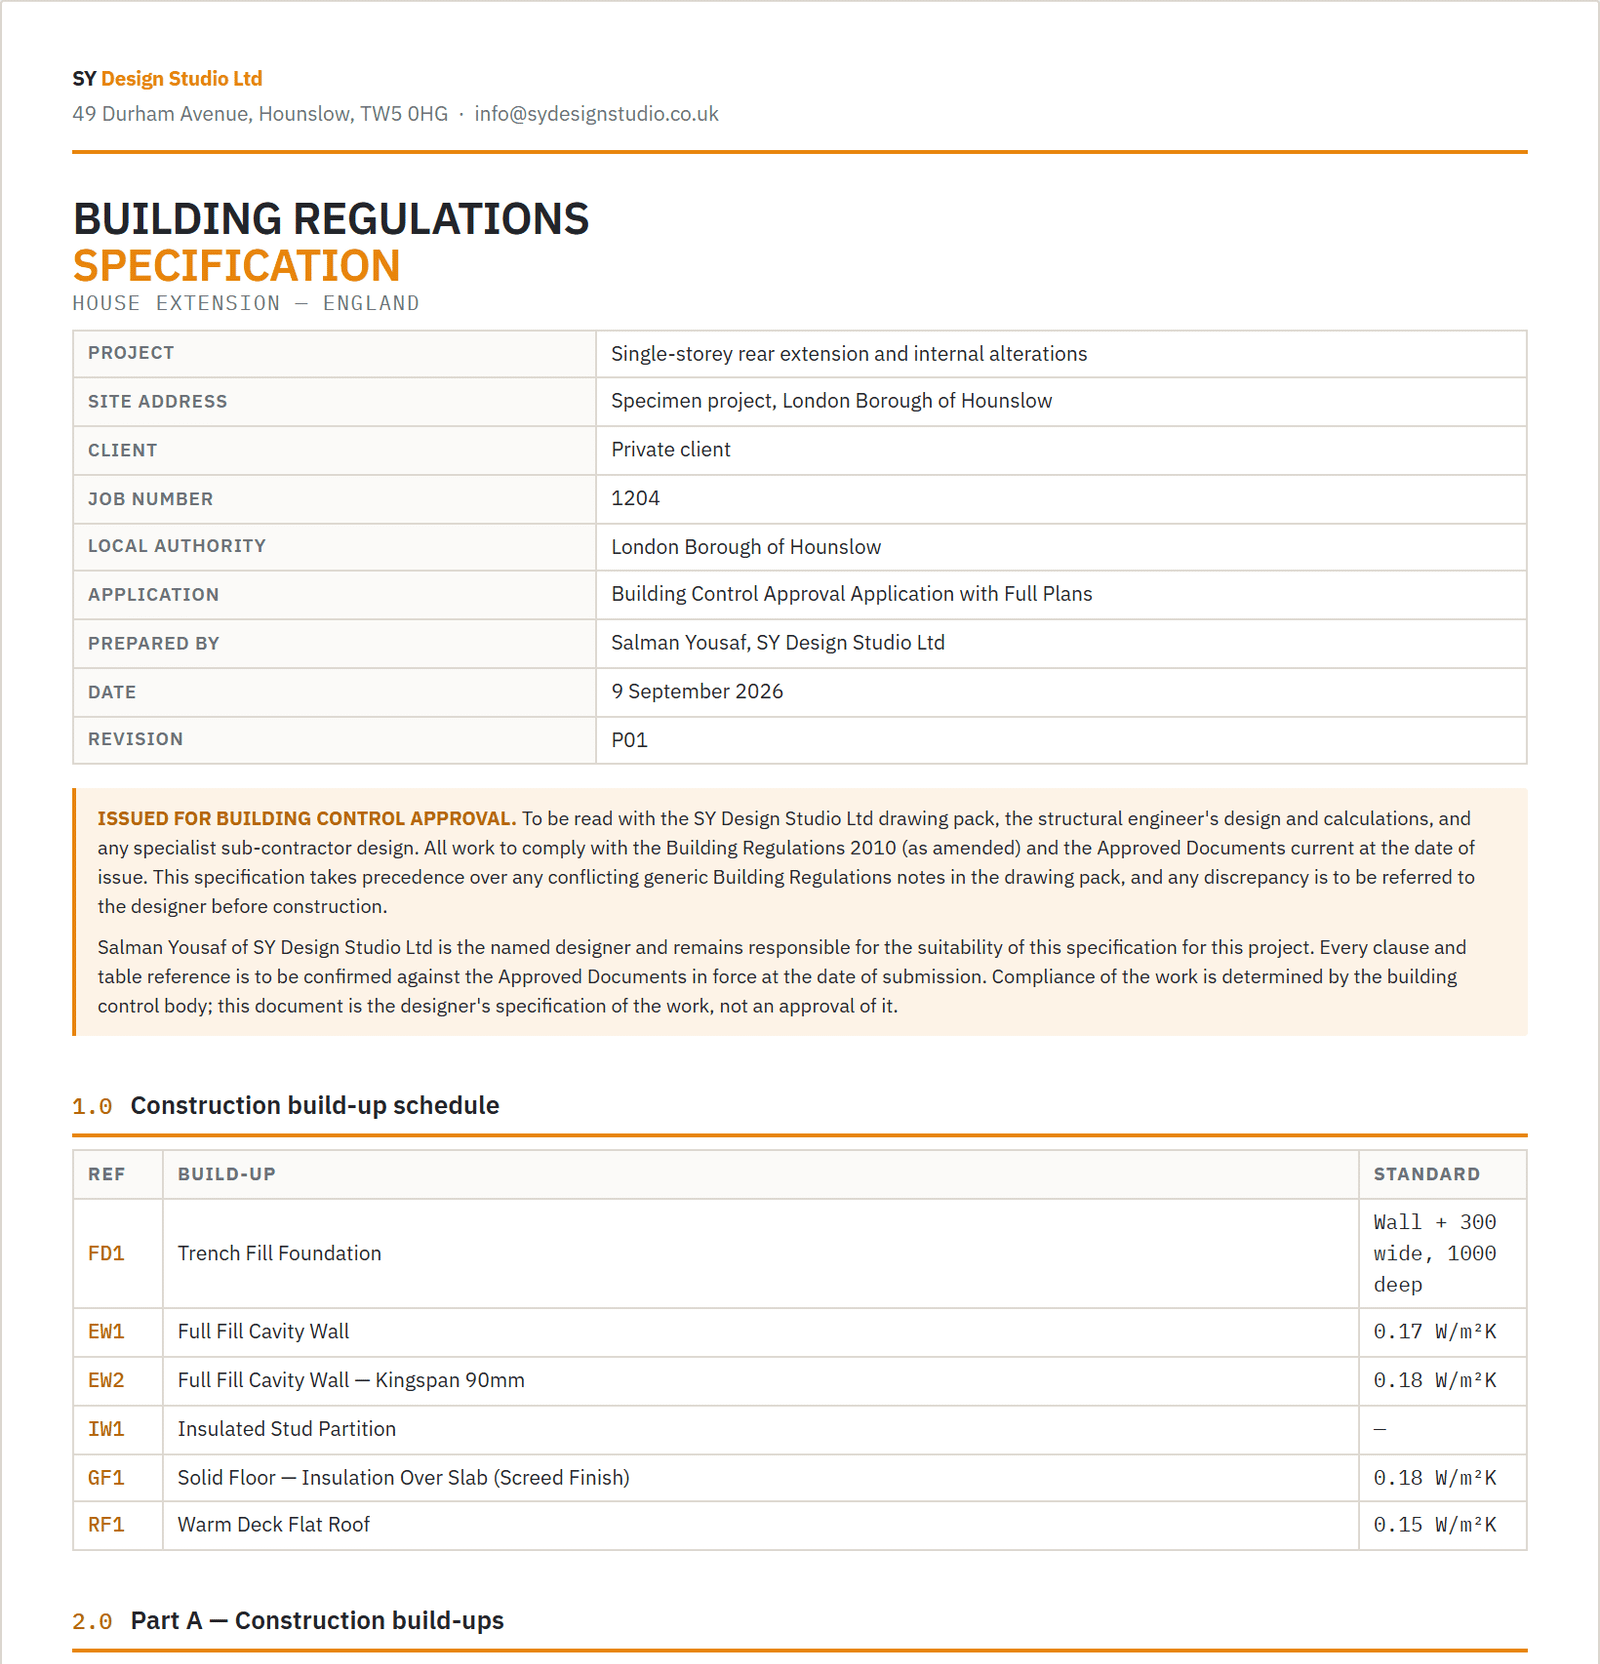
Assembled in Specline from a library written to the Approved Documents, with the U-value working for every calculated element printed as its own section, and issued under your practice's own name.
What building control looks for
The questions the specification answers before they are asked
On a loft conversion
- The escape strategy: a protected stairway with fire doors, or one of the alternatives the Approved Document allows, and a Grade D1 alarm system that covers the whole house.
- The fire resistance of the new floor over a retained ceiling, and of the beams that carry it.
- Insulation at rafter level that meets 0.15 W/m²K allowing for the rafters bridging it, with the ventilation or the vapour control that the roof type needs.
- Dormer cheeks and hip-to-gable walls that meet the wall limit, and the headroom over the new stair.
- Sound insulation to the new floor and to the walls around it, where Requirement E2 applies.
The limits that apply — Approved Document L Volume 1
| New element (Table 4.2) | Maximum |
|---|---|
| Walls | 0.18 |
| Floors | 0.18 |
| Roofs | 0.15 |
| Windows | 1.4 (or WER band B) |
| Rooflights | 2.2 (or band C) |
| Doors | 1.4 (or DSER B/C) |
| Retained element (Table 4.3) | Threshold | Improve to |
|---|---|---|
| Roof, all types | 0.35 | 0.16 |
| Cavity wall | 0.70 | 0.55 |
| Other walls | 0.70 | 0.30 |
| Floor | 0.70 | 0.25 |
W/m²K. A new element meets Table 4.2. An existing element renovated as part of the work is improved where it is worse than the Table 4.3 threshold.
Part A · construction build-ups
The build-ups in the library for a loft conversion
Each is written layer by layer with named products and their alternatives, and each figure is what the build-up achieves when calculated to BS EN ISO 6946, or BS EN ISO 13370 for floors and basements, not the target it has to beat. Cavity walls, framed walls, floors, basements and roofs can also be configured layer by layer on the job.
| Group | Build-up | Achieves |
|---|---|---|
| External walls | ||
| EW | Dormer Cheek | 0.16 W/m²Klimit 0.18 |
| EW | Hip to Gable — New Gable Wall | 0.17 W/m²Klimit 0.18 |
| EW | Dormer Cheek — Rendered on Carrier Board | 0.16 W/m²Klimit 0.18 |
| EW | Dormer Cheek — Timber or Fibre Cement Cladding | 0.16 W/m²Klimit 0.18 |
| EW | Hip to Gable — Timber Frame Gable on Existing Wall | 0.16 W/m²Klimit 0.18 |
| EW | Dwarf / Ashlar Wall at Eaves | 0.17 W/m²Klimit 0.18 |
| EW | Existing Party or Separating Wall — Upgrade | 0.26 W/m²K |
| EW | Existing Gable or Flank Wall — Internally Insulated | 0.26 W/m²Klimit 0.30 |
| Internal walls | ||
| IW | Insulated Stud Partition | — |
| IW | Fire Resisting Partition to Protected Stairway | — |
| Floors | ||
| IF | New Loft Floor | — |
| Roofs | ||
| RF | Pitched Roof — Insulation Between and Under Rafters (Room in Roof) | 0.14 W/m²Klimit 0.15 |
| RF | Dormer Flat Roof — Warm Deck | 0.15 W/m²Klimit 0.15 |
| RF | Pitched Roof — Insulation at Ceiling Level (Residual Void) | 0.11 W/m²Klimit 0.15 |
| RF | Dormer Pitched Roof — Insulation at Rafter Level | 0.14 W/m²Klimit 0.15 |
12 of 15 carry a calculated U-value. A dash means the element has no thermal target: an internal wall, an intermediate floor, a foundation.
Part B · general notes
36 notes across 21 categories
Arranged in the order a building control officer reads a pack. One subject, one note: nothing repeats and nothing contradicts. Notes about a feature the project may not have — Houses in Multiple Occupation, Door Between House and Integral Garage, Balconies and Juliet Balustrading — start off, and the review step names every one left off.
- Planning & Permitted Development
- General Notes
- Structure
- Hip to Gable
- Dormer Construction (Walls)
- Dormer Construction (Roof)
- Dwarf / Ashlar Walls
- Upgrading Existing External Wall
- Upgrading Existing Party Wall
- Upgrading Existing Roof
- Roofs
- Loft Floor
- Internal Works
- Sound Insulation
- Means of Escape & Fire Regs
- Windows & Rooflights
- Ventilation
- Condensation (C2)
- Drainage
- Services
- Conservation of Fuel & Power
Straight answers
Questions about a loft conversion specification
- What U-value does a loft conversion roof have to meet?
- 0.15 W/m²K for a new roof element in an existing dwelling, from Table 4.2 of Approved Document L Volume 1. The figure has to be calculated with the rafters taken into account: rafter bridging roughly halves the effective resistance of a high-performance board between rafters, so a build-up that looks right on paper can be a long way off.
- Do I need fire doors throughout the house for a loft conversion?
- Where the conversion adds a storey to a two-storey house, the usual route is a protected stairway from the new room to a final exit, which means fire doors to the rooms that open onto it. The Approved Document offers alternatives, and the specification carries the escape strategy as a note that states which one the design uses.
- Does the specification cover the dormer?
- Yes. Dormer cheeks, the dormer roof and the flashings and valleys have their own categories, and the cheeks are calculated as framed walls with the studs bridging the insulation, not as an unbroken layer.
Issue the loft conversion specification under your own name
Solo from £39 a month, Practice from £89, or £25 a specification with no subscription. Prices exclude VAT.