Basement conversion · England · 10 build-ups · 32 notes
Building Regulations specification for a basement conversion
A basement is the one project type where the ground is the problem. The specification carries the ground investigation, the underpinning sequence, the waterproofing strategy to BS 8102 and the escape route from a room below ground, in the order a building control body and a waterproofing specialist will read them.
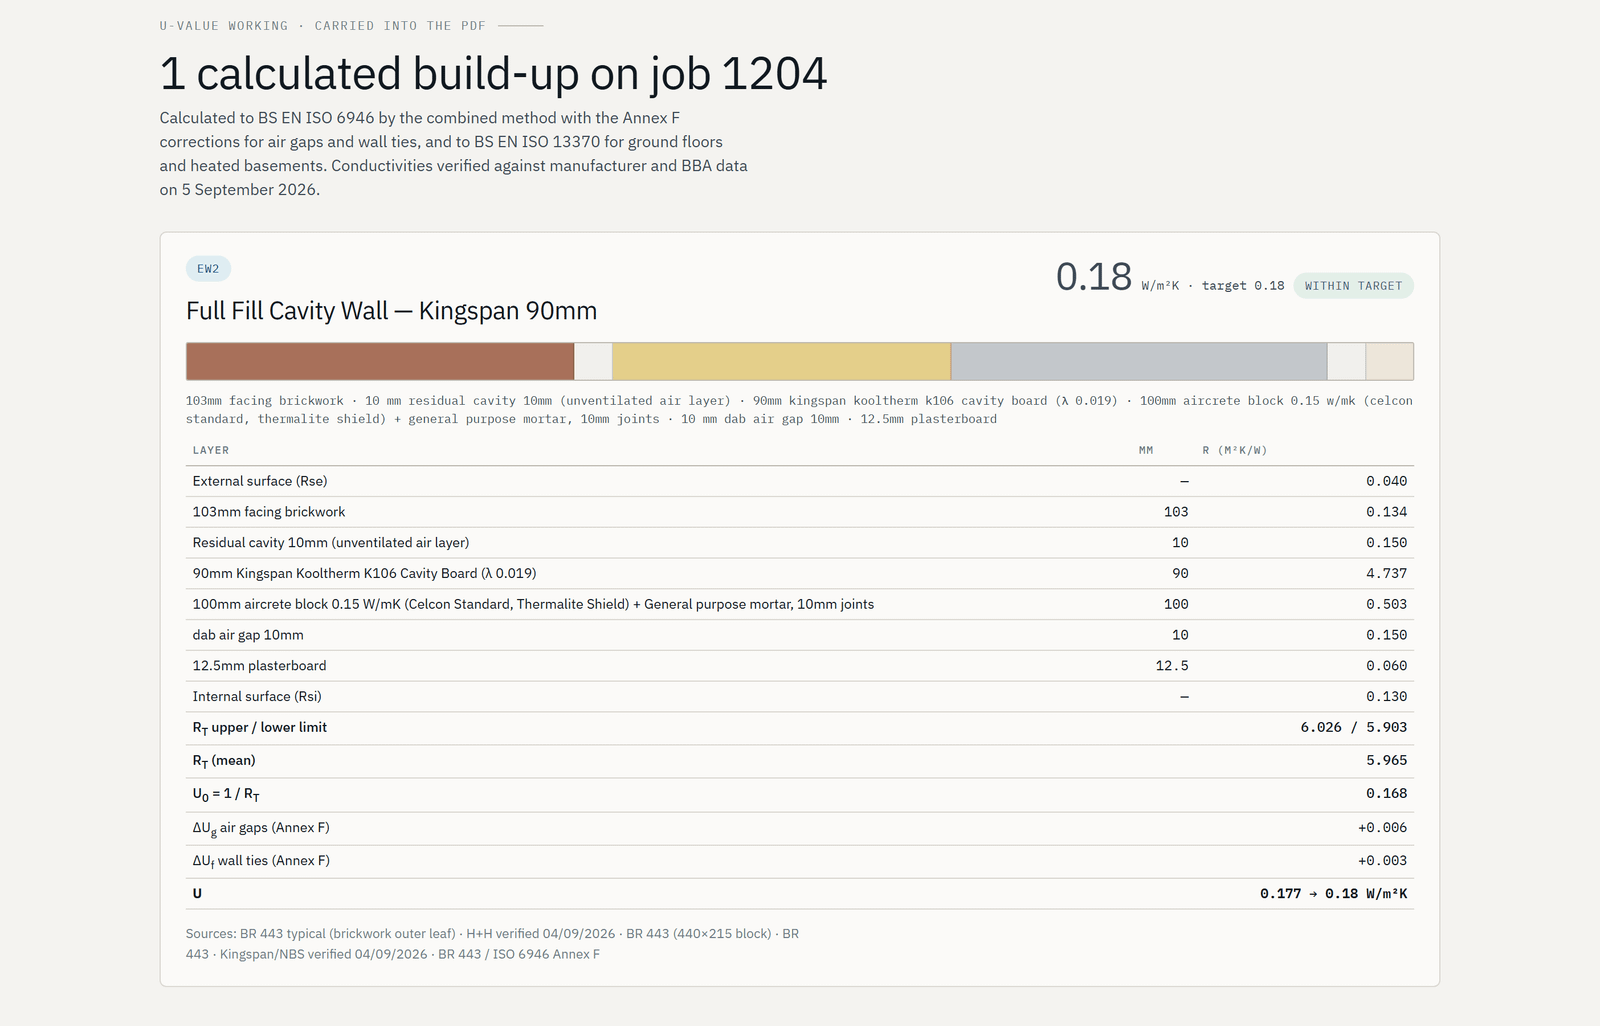
Assembled in Specline from a library written to the Approved Documents, with the U-value working for every calculated element printed as its own section, and issued under your practice's own name.
What building control looks for
The questions the specification answers before they are asked
On a basement conversion
- The ground investigation and the water table, and what the design assumes about both.
- Underpinning to the engineer's design and sequence, and the party wall matters that come with it.
- The waterproofing strategy and grade to BS 8102, and who designs and warrants it.
- Basement walls and floors calculated as heated basement elements to BS EN ISO 13370, not as above-ground walls.
- Means of escape from below ground, the lightwells, ventilation, and drainage that has to be pumped.
The limits that apply — Approved Document L Volume 1
| New element (Table 4.2) | Maximum |
|---|---|
| Walls | 0.18 |
| Floors | 0.18 |
| Roofs | 0.15 |
| Windows | 1.4 (or WER band B) |
| Rooflights | 2.2 (or band C) |
| Doors | 1.4 (or DSER B/C) |
| Retained element (Table 4.3) | Threshold | Improve to |
|---|---|---|
| Roof, all types | 0.35 | 0.16 |
| Cavity wall | 0.70 | 0.55 |
| Other walls | 0.70 | 0.30 |
| Floor | 0.70 | 0.25 |
W/m²K. A new element meets Table 4.2. An existing element renovated as part of the work is improved where it is worse than the Table 4.3 threshold.
Part A · construction build-ups
The build-ups in the library for a basement conversion
Each is written layer by layer with named products and their alternatives, and each figure is what the build-up achieves when calculated to BS EN ISO 6946, or BS EN ISO 13370 for floors and basements, not the target it has to beat. Cavity walls, framed walls, floors, basements and roofs can also be configured layer by layer on the job.
| Group | Build-up | Achieves |
|---|---|---|
| External walls | ||
| EW | Existing External Wall Above Ground — Internally Insulated | 0.26 W/m²Klimit 0.30 |
| EW | Existing Party Wall in the Basement | 0.26 W/m²K / REI 60 |
| Internal walls | ||
| IW | Internal Partition in the Basement | 40 dB Rw |
| Floors | ||
| IF | Existing Timber Floor Over Basement — Upgraded for Fire and Sound | REI 30 |
| Basement walls | ||
| BW | New Reinforced Concrete Retaining Wall — Type A + Type C Waterproofing, Insulated Lining | 0.13 W/m²Klimit 0.18 |
| BW | Existing Masonry Basement Wall Retained — Type C Cavity Drainage, Insulated Stud Lining | 0.14 W/m²Klimit 0.30 |
| BW | New Waterproof Concrete Retaining Wall — Type B + Type C, Insulated Lining | 0.13 W/m²Klimit 0.18 |
| BW | Basement Wall — Cavity Drain Membrane with Block Inner Leaf | 0.14 W/m²Klimit 0.18 |
| Basement floors | ||
| BF | New Reinforced Concrete Basement Slab — Type A + Type C Waterproofing, Insulation Over | 0.13 W/m²Klimit 0.18 |
| BF | Existing Cellar Floor Lowered — New Slab with Insulation Over | 0.15 W/m²Klimit 0.18 |
10 of 10 carry a calculated U-value. A dash means the element has no thermal target: an internal wall, an intermediate floor, a foundation.
Part B · general notes
32 notes across 21 categories
Arranged in the order a building control officer reads a pack. One subject, one note: nothing repeats and nothing contradicts.
- Planning & Party Wall
- Applicability
- General Notes
- Ground Investigation & Water
- Structure & Underpinning
- Waterproofing (BS 8102)
- Basement Walls
- External Walls Above Ground
- Party Wall
- Additional Notes for Walls
- Basement Floors
- Floor Over Basement
- Internal Works
- Lightwells & External Works
- Staircases & Headroom
- Means of Escape & Fire Regs
- Ventilation
- Condensation (C2)
- Drainage & Pumping
- Services
- Conservation of Fuel & Power
Straight answers
Questions about a basement conversion specification
- How is a basement wall U-value calculated?
- To BS EN ISO 13370, which accounts for the ground as part of the construction. A basement wall or floor is not calculated as an above-ground element with the same layers; the ground's own resistance and the depth below ground both enter the figure, and the specification carries that working.
- What fire resistance does the floor over a basement need?
- For a dwellinghouse, Table B2 of Approved Document B Volume 1 gives a basement storey 30 minutes. Where there is more than one basement storey, the floor over the topmost basement takes the higher of the basement-storey period and the ground-or-upper-storey period.
- Who designs the waterproofing?
- BS 8102 expects a waterproofing design specialist to be involved, and the specification says so. It carries the strategy and grade, the combination of types where one is used, and the requirement that the design and the warranty come from the specialist rather than being improvised on site.
Issue the basement conversion specification under your own name
Solo from £39 a month, Practice from £89, or £25 a specification with no subscription. Prices exclude VAT.